
Rule-based 3D design
Turn catalogue choices into a guided visual journey instead of an unrestricted drawing tool.
- Allowed widths, projections and heights
- Post, beam and roof-system choices
- Compatible options shown at the right time
Pergola design software
Configurix turns the systems, sizes, materials and accessories your business sells into a guided 3D design experience—then keeps the selected product connected to its price, quote and project record.
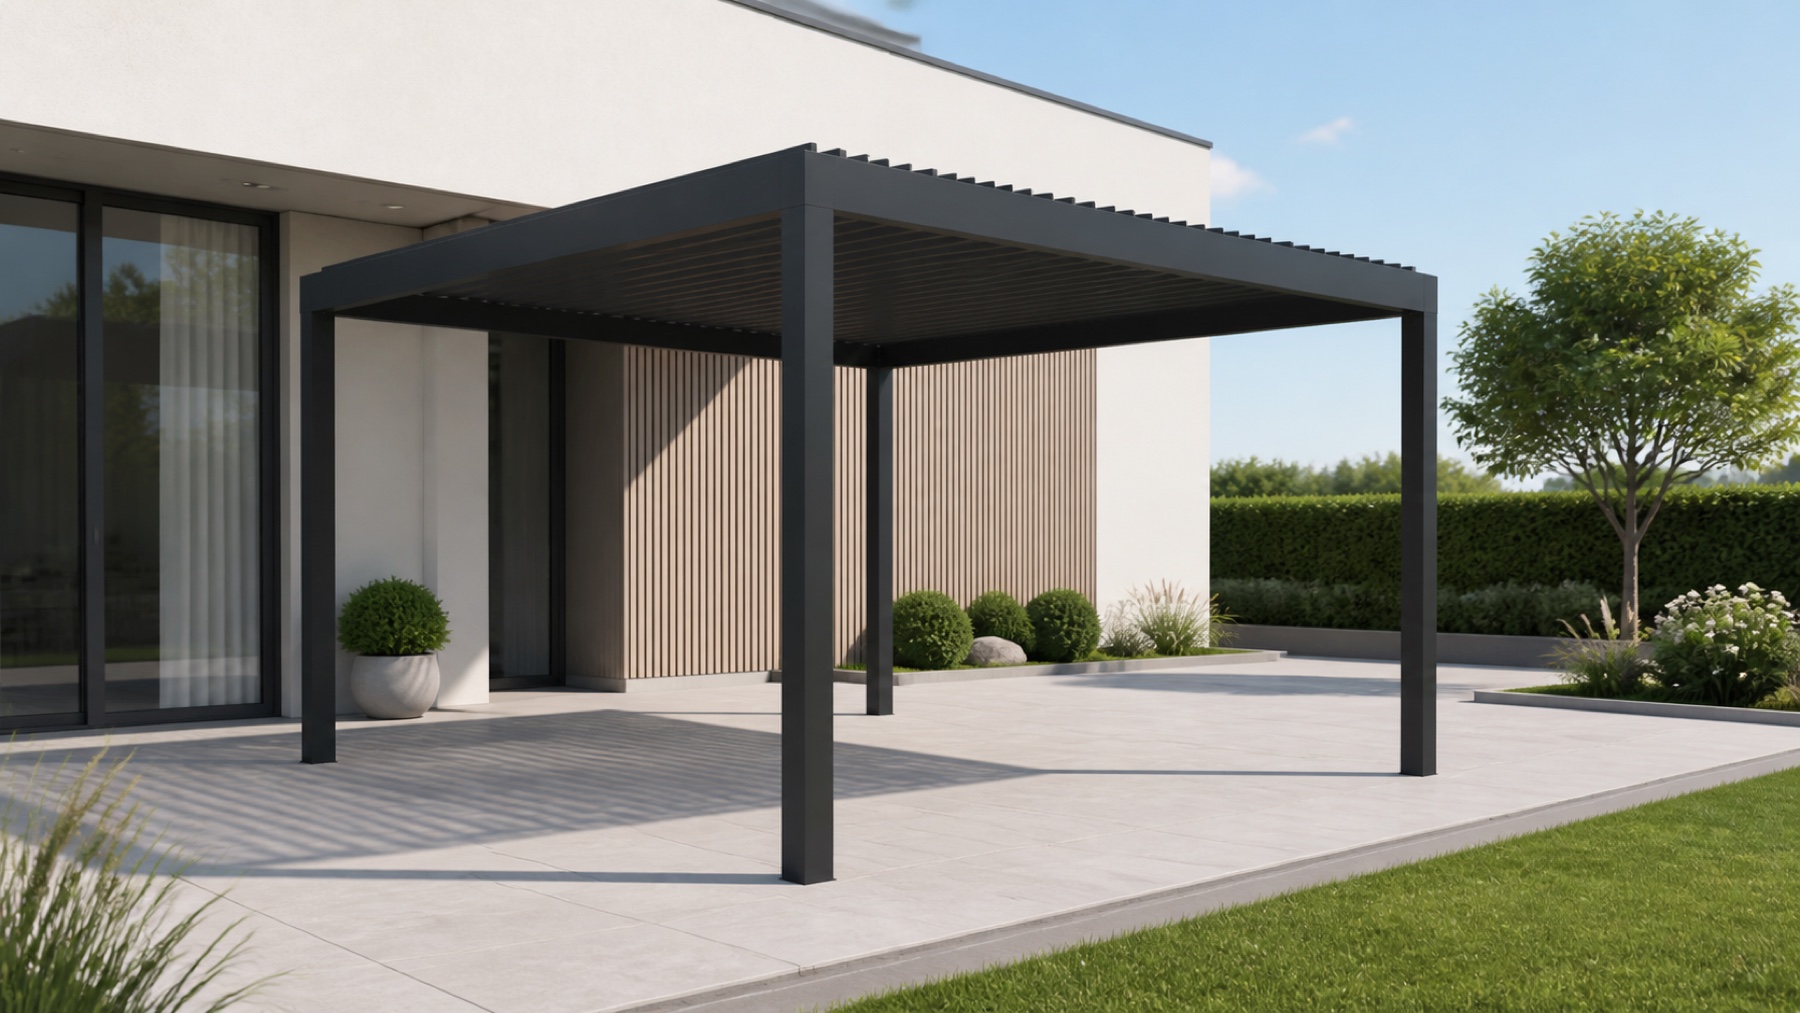
Connected pergola workflow
The design, price, quote and project record stay connected.
A product system, not a blank drawing
Pergola design software helps a buyer or salesperson define a made-to-measure outdoor structure visually. Width, projection, height, layout, roof, posts, side closures, lighting and finish become structured product data instead of notes spread across drawings, spreadsheets and email.
Configurix is configured around a company's real catalogue. The experience can expose only the sizes and combinations the business wants to sell, explain choices in context and retain the complete configuration for pricing and follow-up.
This makes the visual model useful beyond presentation. It can become the common reference for the customer, salesperson, estimator and operations team, with technical engineering or production validation added wherever the product process requires it.
Each implementation is mapped to the supplier's products, commercial rules and required outputs rather than forcing every catalogue into the same generic template.
Turn catalogue choices into a guided visual journey instead of an unrestricted drawing tool.
Capture the dimensions that define the sale and keep them attached to the project.
Help customers compare visible choices while protecting the approved product range.
Connect visual choices to the commercial rules used by the sales team.
Use the same approved catalogue online, in a showroom or during a consultation.
Keep the selected pergola available when the opportunity moves beyond design.
One connected process
The workflow can be used by a website visitor, a dealer, a showroom consultant or an installer while preserving one structured configuration.
Choose the system
Select the permitted product family, mounting type and general layout for the project.
Configure
Set dimensions, roof, posts, closures, finish and comfort accessories within catalogue rules.
Review
Review the visible result, option summary and calculated commercial information before proceeding.
Continue
Preserve the approved choices for follow-up, quotation and the next operational stage.
Both approaches can have a role. The important distinction is whether the design also understands the catalogue, commercial rules and customer journey.
| Capability | Configurix pergola software | Generic drawing or CAD workflow |
|---|---|---|
| Catalogue rules | Product sizes, options and compatibility are configured into the experience. | Usually depends on the designer applying product knowledge manually. |
| Live pricing | Can calculate price from dimensions, selections and commercial rules. | Often requires a separate spreadsheet, price book or estimating tool. |
| Customer configuration | Can be embedded online or used by a salesperson with a guided interface. | Normally operated by a trained user rather than the customer. |
| Commercial output | Saved selections can continue into branded quote and project outputs. | Drawings commonly need to be transferred into separate documents. |
| Specialist engineering | Can pass structured project data into an agreed validation or integration stage. | Often remains the specialist environment for detailed engineering work. |
Pergola software FAQ
Product setup, pricing rules, outputs, integrations, implementation and ongoing catalogue changes.
Related pages cover the complete product, specific business roles and practical quoting guidance without repeating the same search intent.
Specialist product type
See how louver zones, drainage, closures, comfort options and live pricing fit together for bioclimatic systems.
Core product
Explore the complete Configurix product for bioclimatic and made-to-measure pergola sales.
Commercial workflow
See how dimensions and selected options can drive prices, revisions and branded quotes.
Role guide
Follow the workflow from website enquiry and site visit to proposal and installation handoff.
Definition
Read the glossary definition, core components and questions to ask when evaluating software.
Buyer guide
Compare CAD, visualizers and catalog-driven configurators using the workflow, pricing and output requirements that matter to pergola teams.
Eine kostenlose, unverbindliche Einführung – abgestimmt darauf, wie Ihr Team konfiguriert, anbietet und umsetzt.
Demo buchen
Ihr Katalog. Ihre Regeln. Ein durchgängiger Ablauf.