Configurix

3D outdoor kitchen configurator for manufacturers and dealers

Configure the entire outdoor kitchen— from layout to order.

Configurix connects modular layouts, cabinets, appliances, countertops, finishes and accessories in one guided 3D project—with catalogue rules, live pricing, branded quotes and reusable order data connected to the customer's design.

Straight, island, L-shaped and U-shaped modular layouts
Cabinet, appliance, countertop, clearance and finish rules
Customer website, dealer portal, showroom and internal sales workflows
Live account pricing, branded quotes and optional BOM handoff
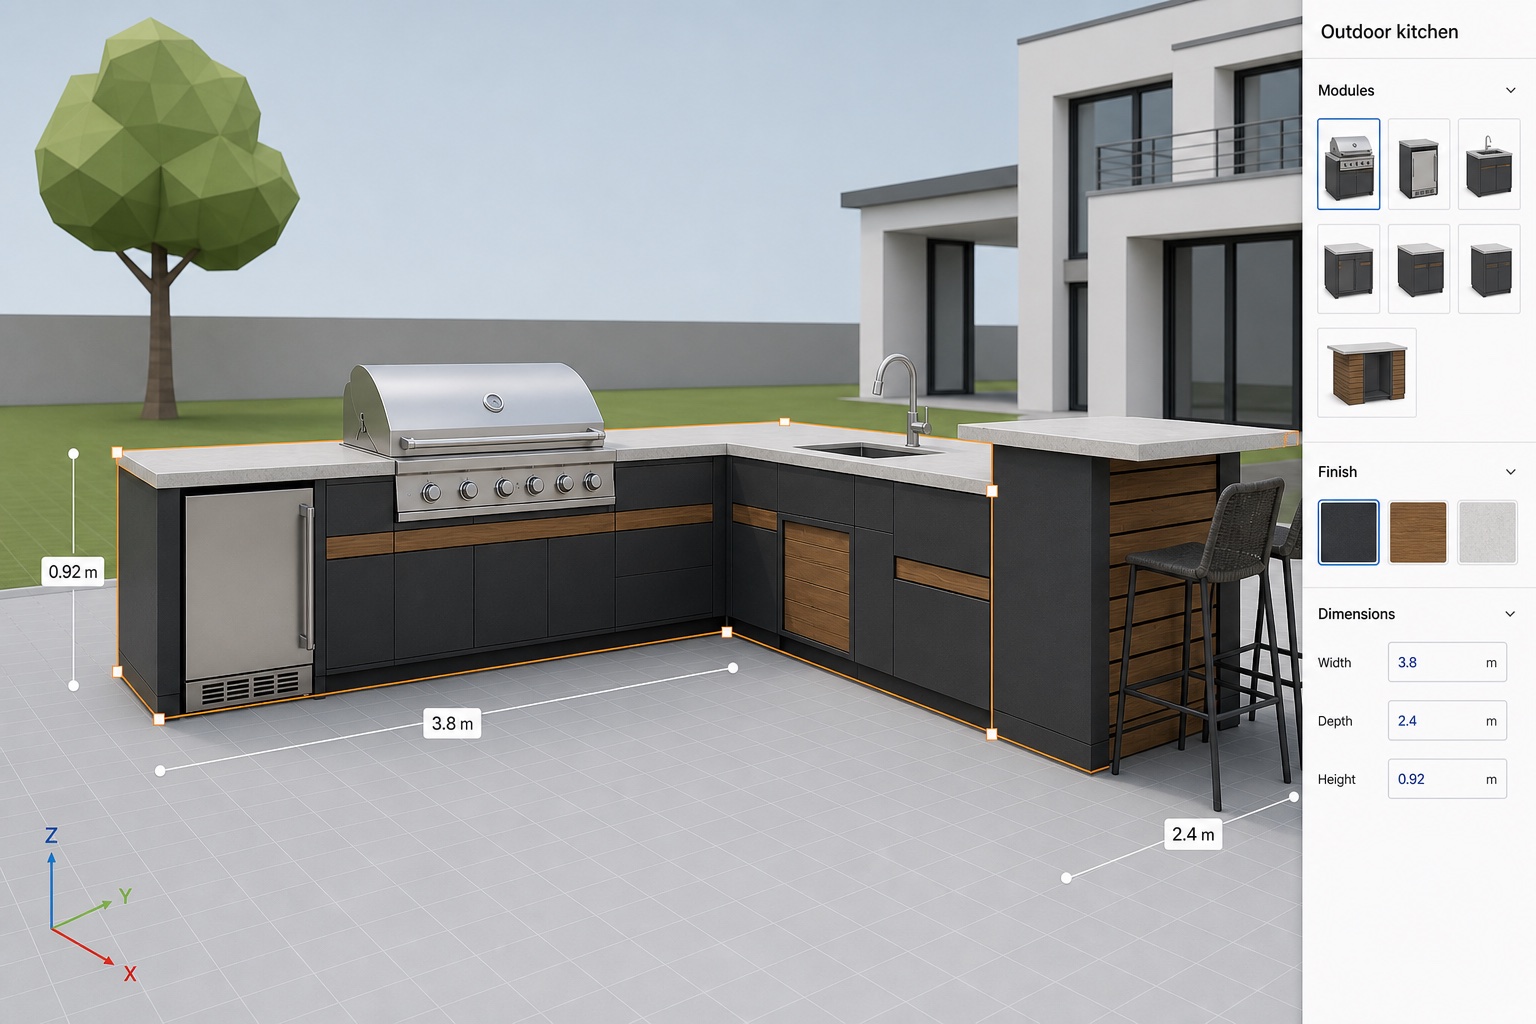
Selected modular outdoor kitchen inside a real-time 3D configurator viewport

Connected kitchen workflow

The layout, modules, appliances, price, quote and order data stay connected.

Outdoor kitchen configuration software defined

A kitchen project is layout, compatibility and commercial logic.

Outdoor kitchens are assembled from systems that affect one another. Layout shape, available run, cabinet widths, corner conditions, appliance openings, service requirements, countertops, fillers and end panels determine which combinations can be offered.

A manufacturer-focused configurator represents those relationships as one structured project. When a user changes the run, grill, refrigerator or worktop, the 3D design and the configured product data can respond together instead of leaving the salesperson to reconcile drawings, price sheets and order forms.

Configurix can use the same governed catalogue across a manufacturer website, dealer network, showroom and internal sales team. Products, appliance ranges, price lists, languages and permissions can change by market or account while the underlying product rules remain controlled.

Installation approval remains a professional responsibility. Site measurements, surfaces, clearances, ventilation, access, gas, electricity, water and drainage must be reviewed through the process defined by the manufacturer, dealer or installer before an order is released.

Model the decisions that make an outdoor kitchen valid, priced and orderable.

The product model is built from the manufacturer's real modules, appliances, geometry, prices and required handoff—not from a library of generic kitchen blocks.

Layout and dimensions

Start with the available space and assemble an approved kitchen arrangement.

  • Straight, island, parallel, L-shaped and U-shaped layouts
  • Run length, module width, corners, fillers, ends and clearances
  • Project measurements, notes, images and survey status

Cabinets and modules

Keep every visible unit connected to its catalogue construction.

  • Base, sink, grill, refrigeration, drawer and storage modules
  • Doors, drawer packs, panels, plinths, legs and handles
  • Module ranges, dimensions, adjacency and finish rules

Appliances and services

Guide appliance choice while preserving required technical review.

  • Grills, burners, sinks, refrigeration, ice makers and ovens
  • Opening sizes, compatible cabinets and supplied clearances
  • Gas, electrical, water and drainage requirements recorded

Countertops and pricing

Connect the configured run to controlled commercial calculations.

  • Material, depth, thickness, edges, overhangs, cut-outs and seams
  • Module, appliance, finish, service and installation price rules
  • Dealer price lists, margins, currencies, taxes and discounts

Quotes and sales channels

Present one product system through public, trade and assisted journeys.

  • Website, showroom, dealer and internal-sales interfaces
  • White-label identity, languages and market-specific catalogues
  • Saved projects, branded quotes, revisions and approvals

Order and system data

Preserve the accepted kitchen when it moves beyond the sales screen.

  • Layout, module, appliance, worktop, price and customer data
  • Optional BOM, build-sheet or order-review handoff
  • CRM, ERP, PIM, ecommerce, API and webhook connections

One connected process

From the first layout to a reviewed outdoor kitchen order.

The buyer, dealer, designer and operations team can continue from the same structured kitchen while each role sees the appropriate detail and commercial data.

Define the project

Choose the layout

Capture the available space, preferred arrangement, dimensions, services and the project information needed to begin.

Build the kitchen

Assemble valid modules

Add cabinets, corners, appliances, worktops, panels, finishes and accessories within the catalogue rules.

Build the offer

Calculate and quote

Apply the correct account price list and turn the saved design into a visual, branded commercial proposal.

Validate and continue

Survey, approve and hand off

Confirm site and service requirements before passing the accepted modules, appliances and project data forward.

A visual kitchen planner arranges blocks. A connected configurator governs the sellable system.

Manufacturers should test whether the software still produces a coherent specification and price when layouts, appliances and modules change—not only whether the picture looks realistic.

RequirementConfigurix outdoor kitchen implementationGeneric visual kitchen planner
Manufacturer module rulesCatalogue dimensions, corners, fillers, ends and adjacency rules can govern the layout.Often arranges generic cabinets without the complete product system.
Appliance compatibilityAppliance openings, compatible base units and supplied placement rules can remain connected.May place a visual appliance without validating the actual cabinet or specification.
Live account pricingThe saved configuration can use dealer-specific products, prices, discounts and margin permissions.Pricing is commonly absent or rebuilt in a separate spreadsheet or quoting tool.
Quote revisionChanging a layout, module or appliance can update the same visual and commercial project.The revised design often needs to be re-entered into the sales workflow.
BOM or order handoffAccepted module, appliance, worktop and option data can be mapped to downstream systems.Usually exports an image, room plan or enquiry rather than governed order data.

Outdoor kitchen configurator FAQ

Questions manufacturers and dealers should test before choosing software.

Layouts, modules, appliances, countertops, pricing, dealer access, quotes, BOM data, integrations and site validation.

Das System live erleben

Demo buchen. Configurix live erleben.

Eine kostenlose, unverbindliche Einführung – abgestimmt darauf, wie Ihr Team konfiguriert, anbietet und umsetzt.

Demo buchen
Illustrativer Configurix-Produktberater mit Marken-T-Shirt

Ihr Katalog. Ihre Regeln. Ein durchgängiger Ablauf.